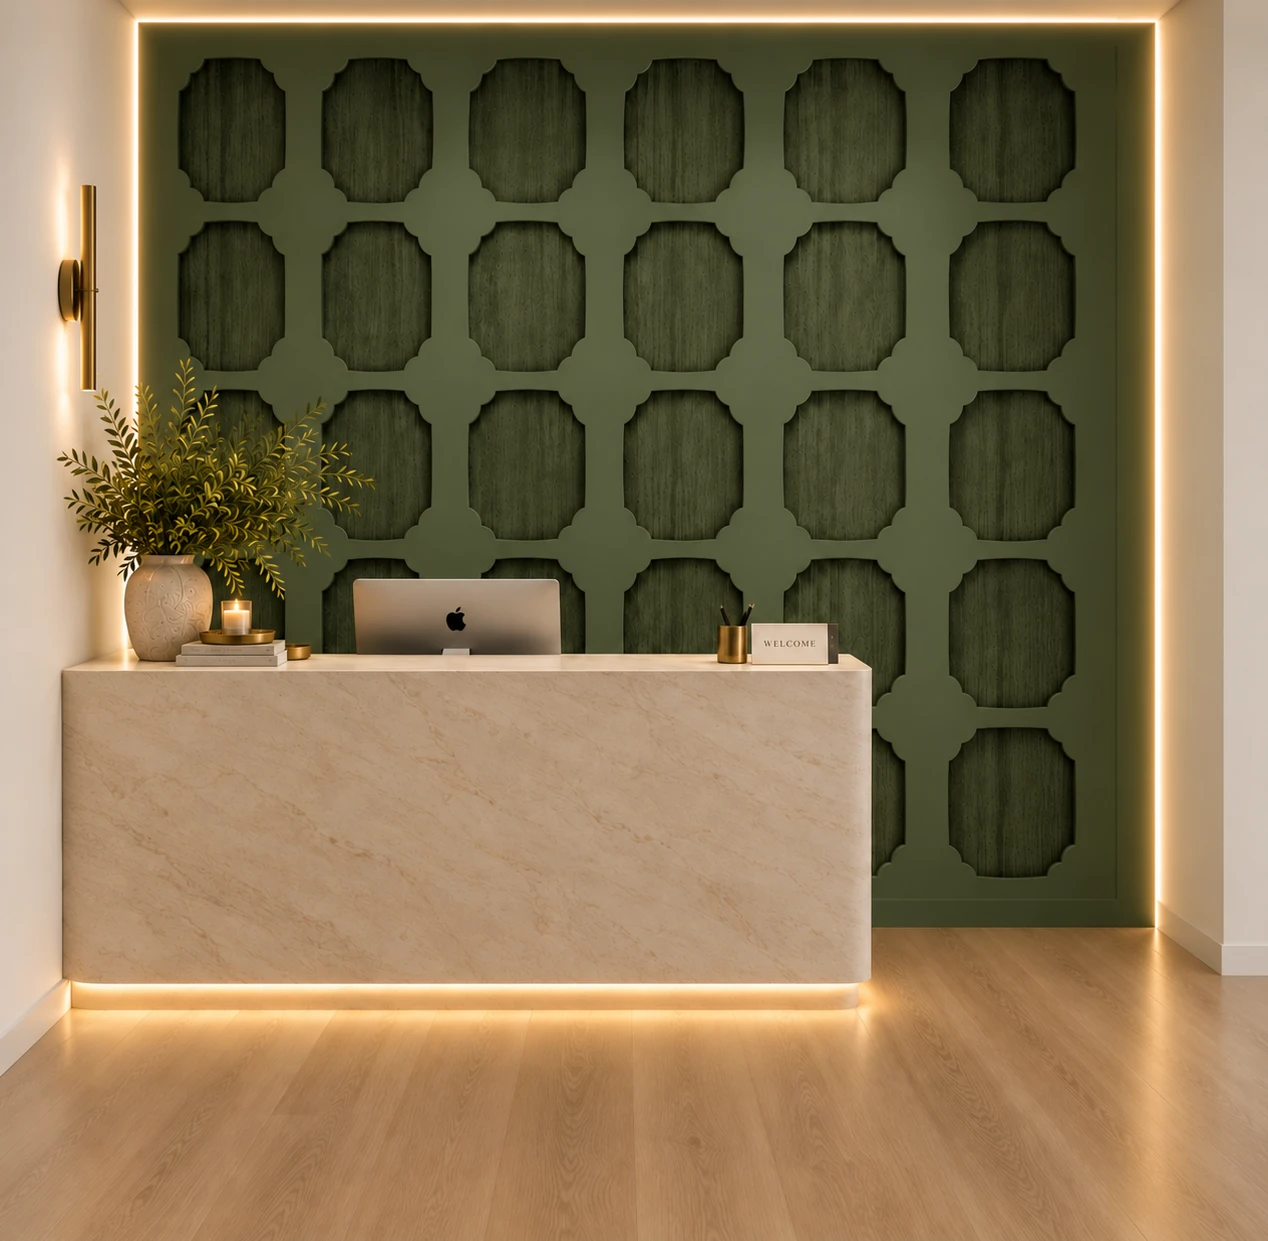
THE ARRIVAL
A warm welcome.
A distinctive reception concept in rich green and natural stone.


Architecture, proportion, and a sense of belonging.

A contemporary residential community taking shape in Madison.

Art and architecture, woven together.

Everyday moments, beautifully considered.
Warm woods, sculptural forms and spaces designed to make every day feel considered. Explore selected imagery from The Hub's architectural design package. Interior selections are concepts under review and may change.
A distinctive reception concept in rich green and natural stone.
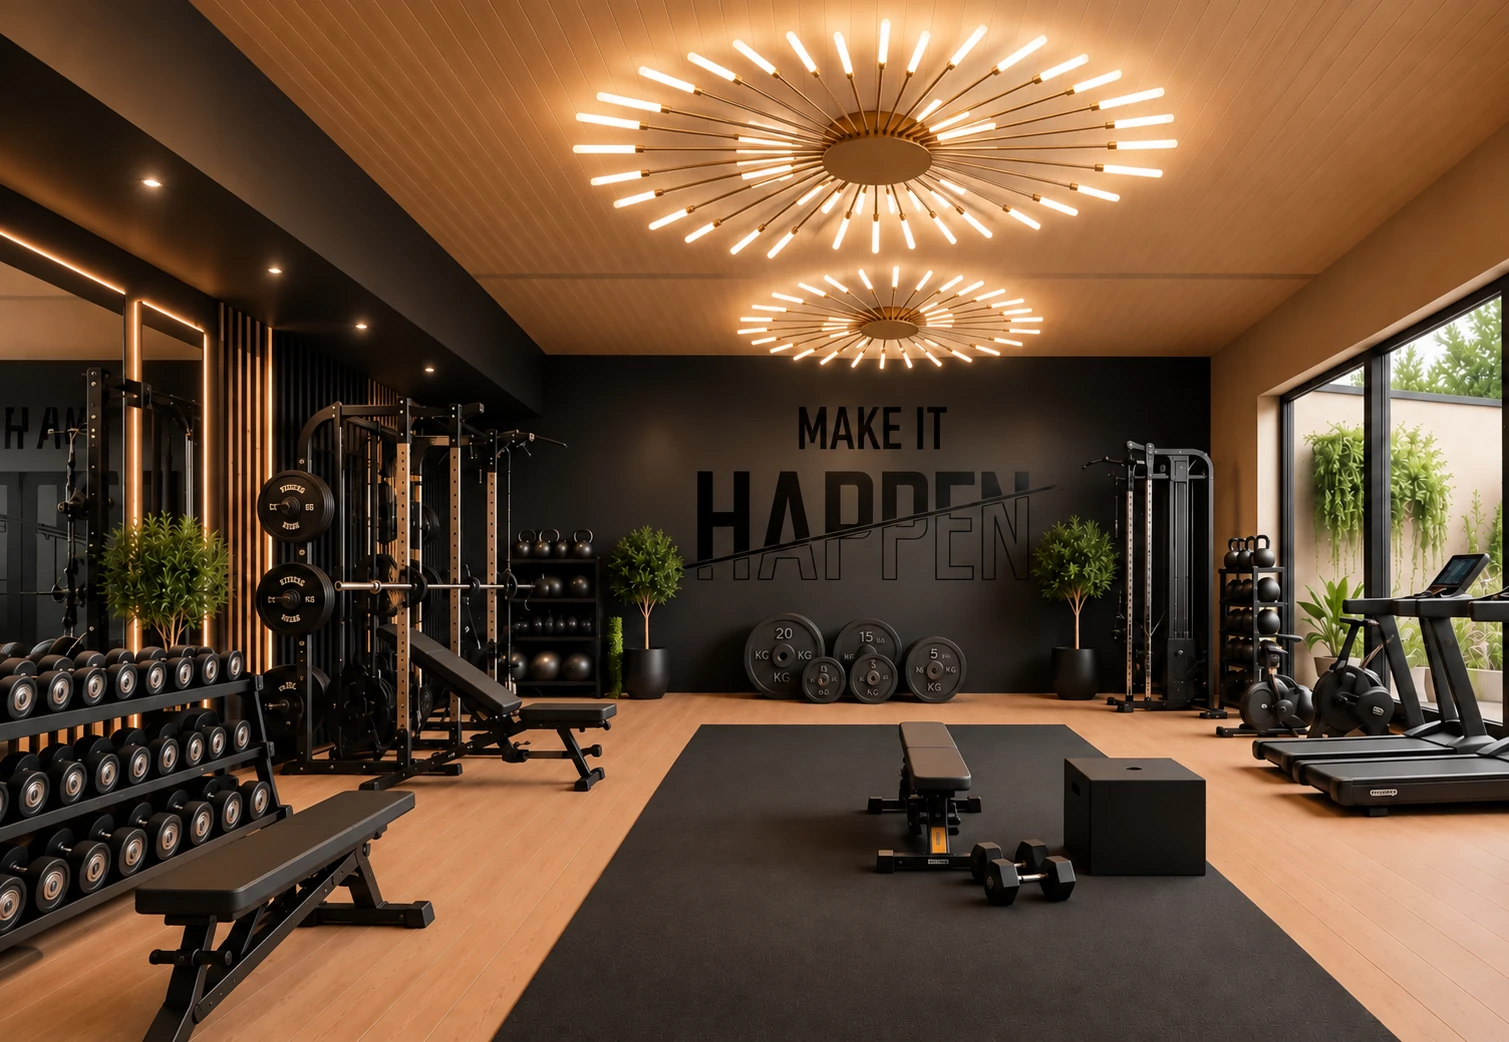
Fitness center concept with a striking architectural ceiling.
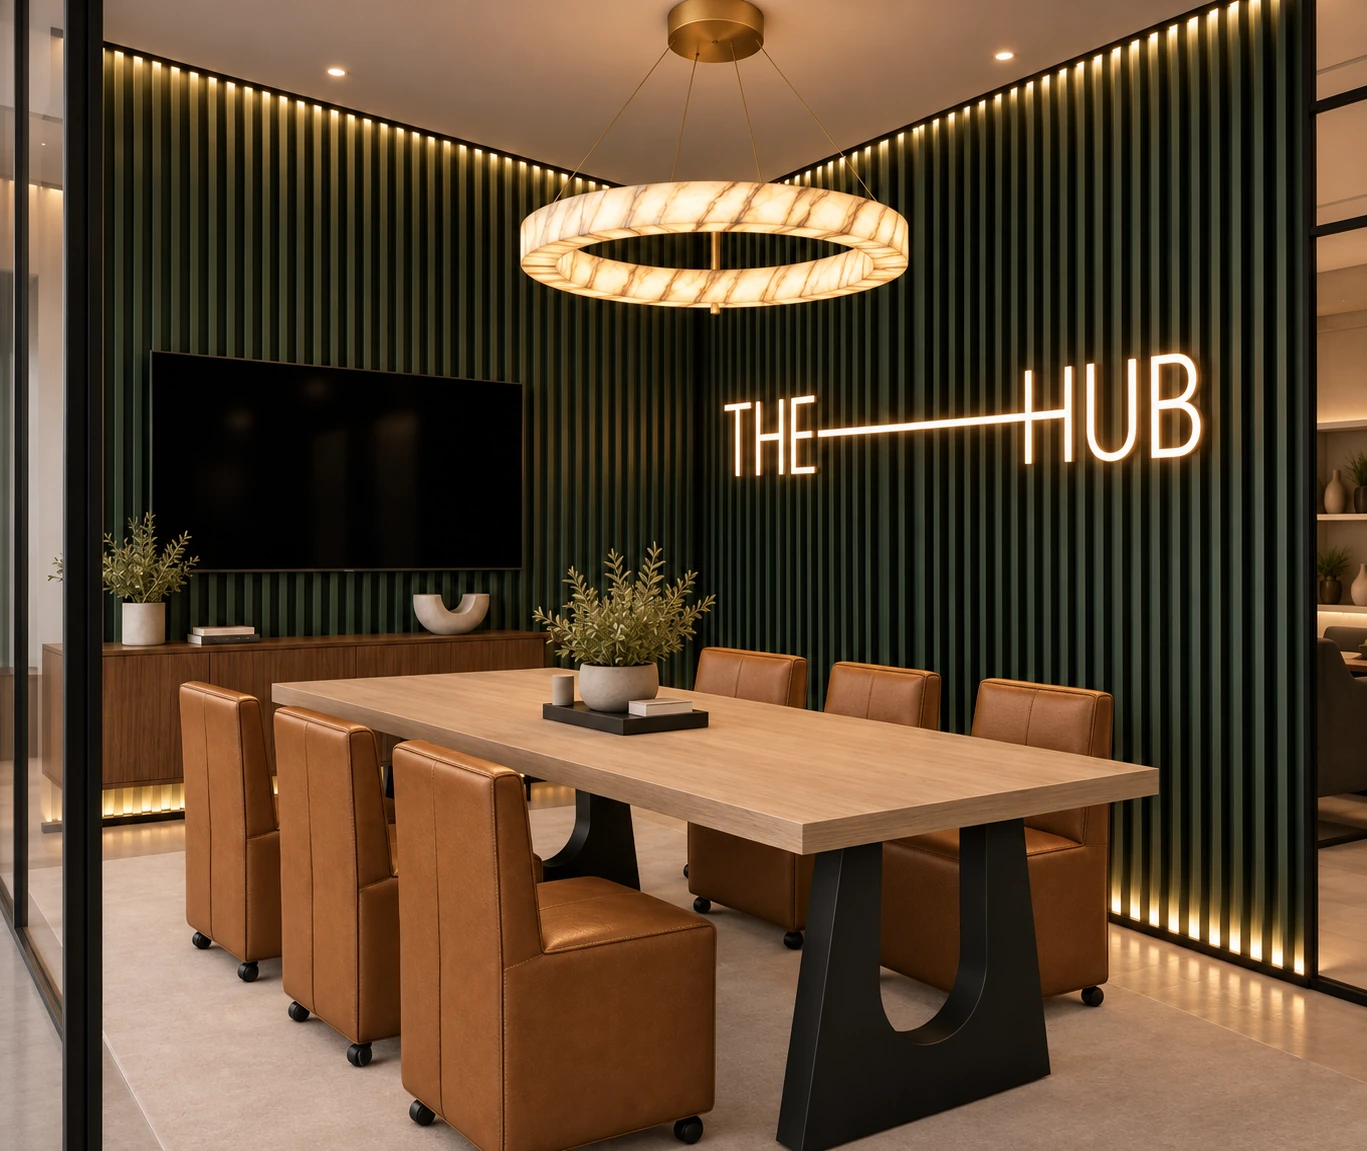
Thoughtful spaces for meeting, working and connecting.
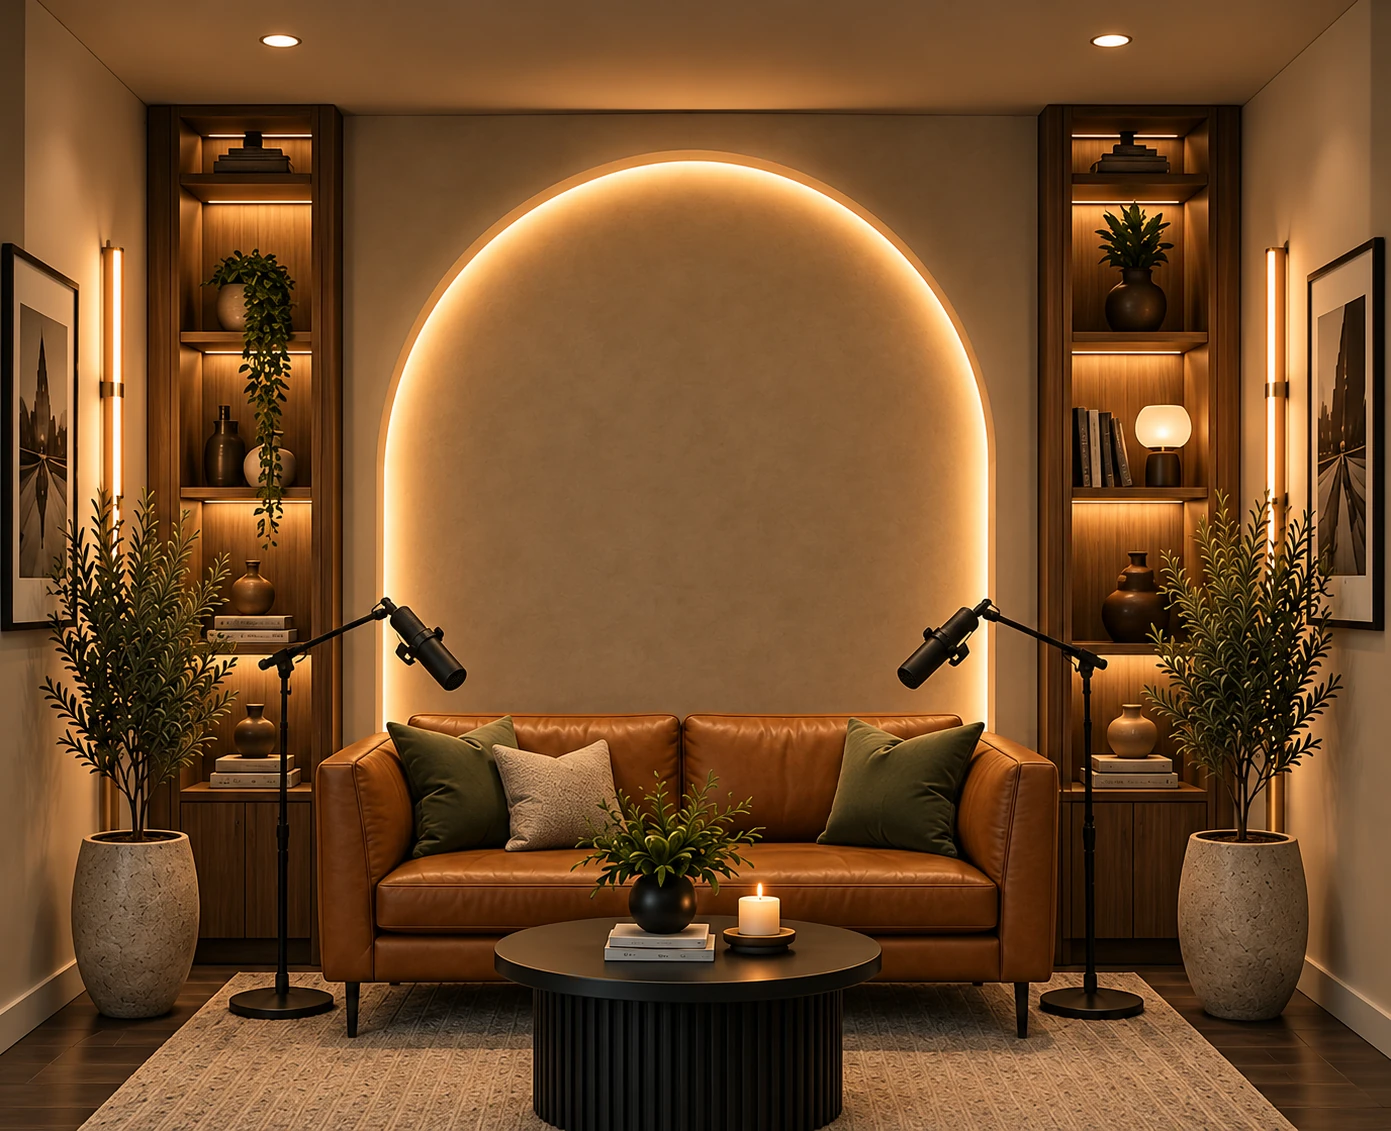
A cozy, beautifully lit space for creative conversations.
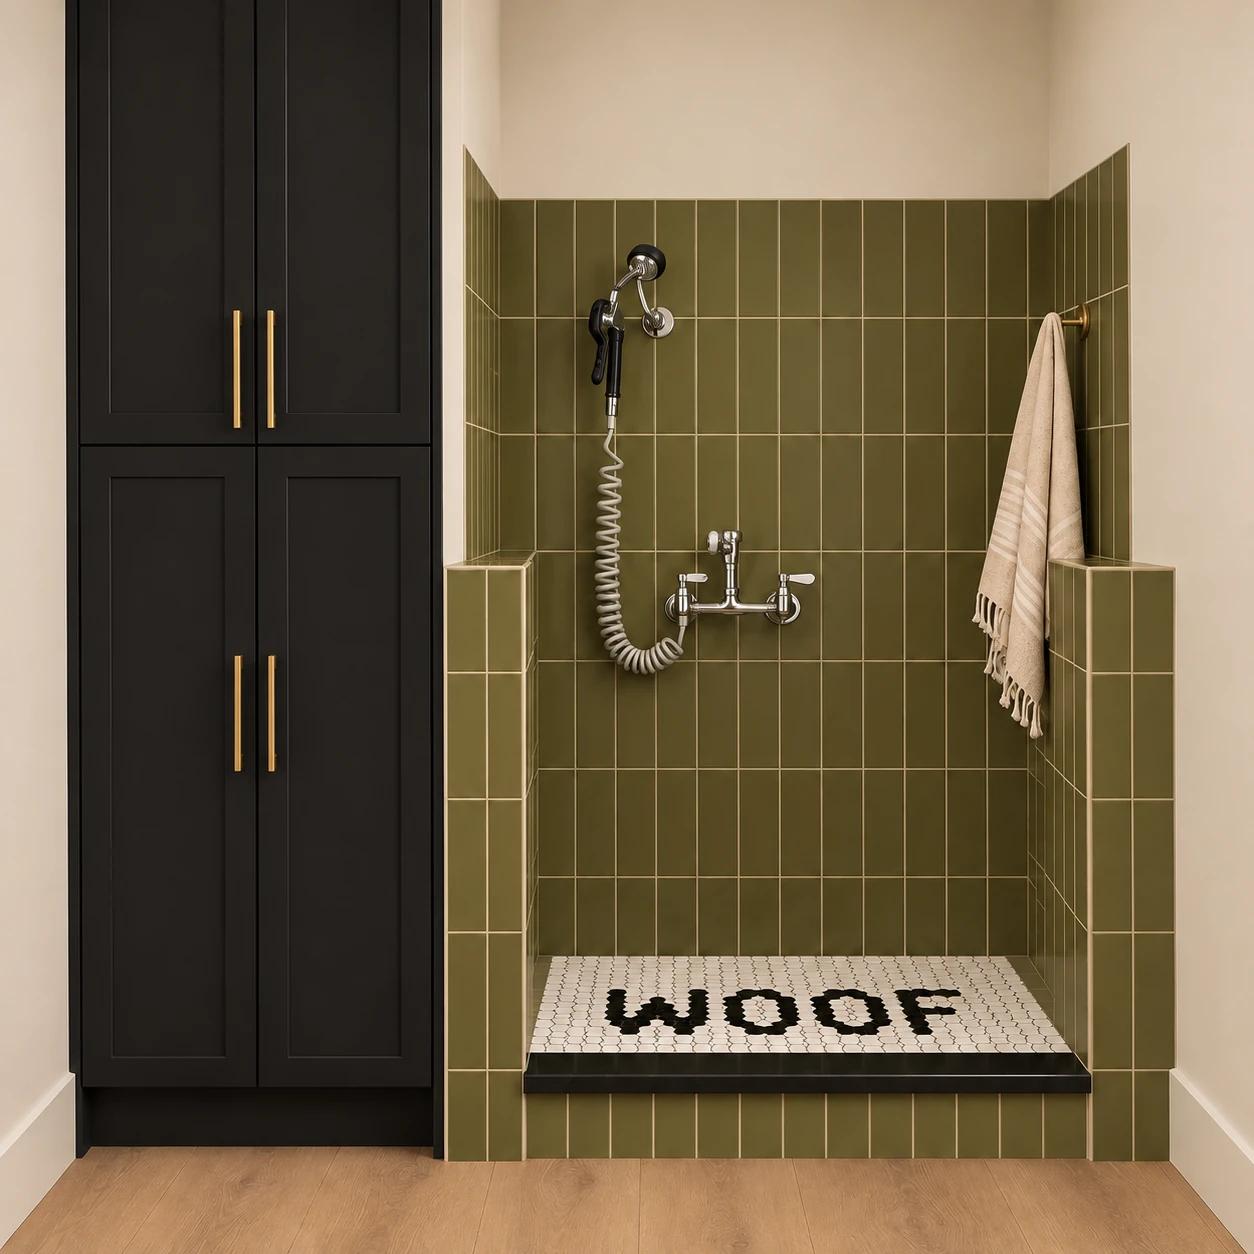
A thoughtfully considered dog wash concept.
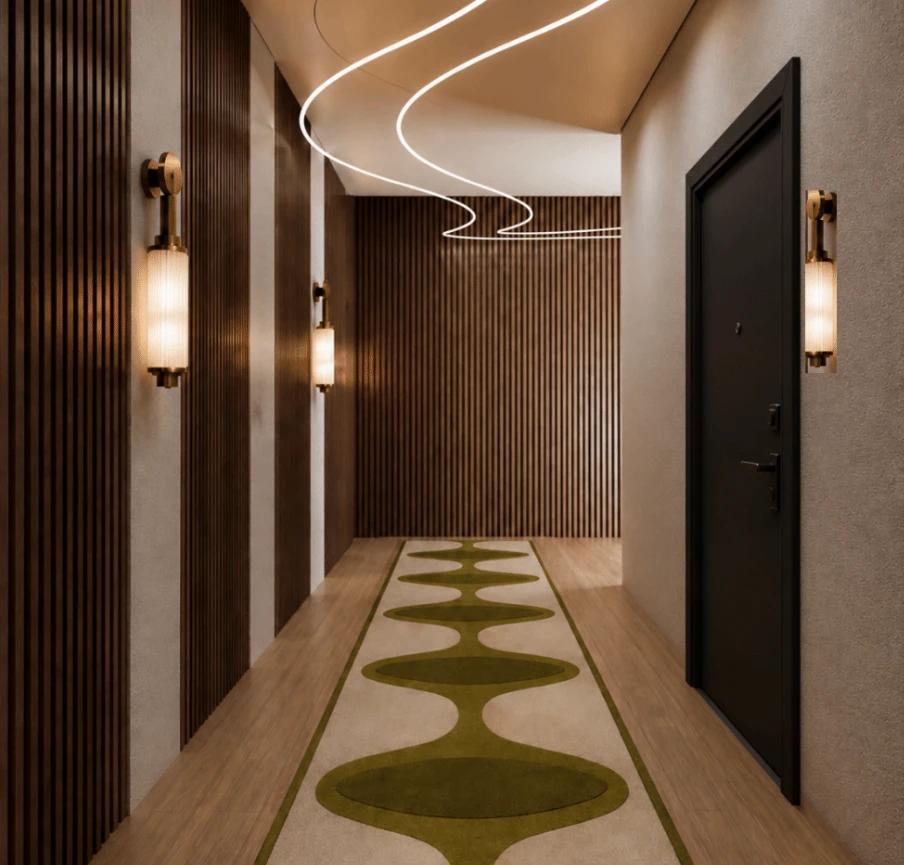
From sculptural lighting to considered finishes, even the spaces between become part of the experience.
Explore distinct spaces envisioned for poolside living, wellness, entertainment, and gathering. Amenities shown are design concepts and may change.
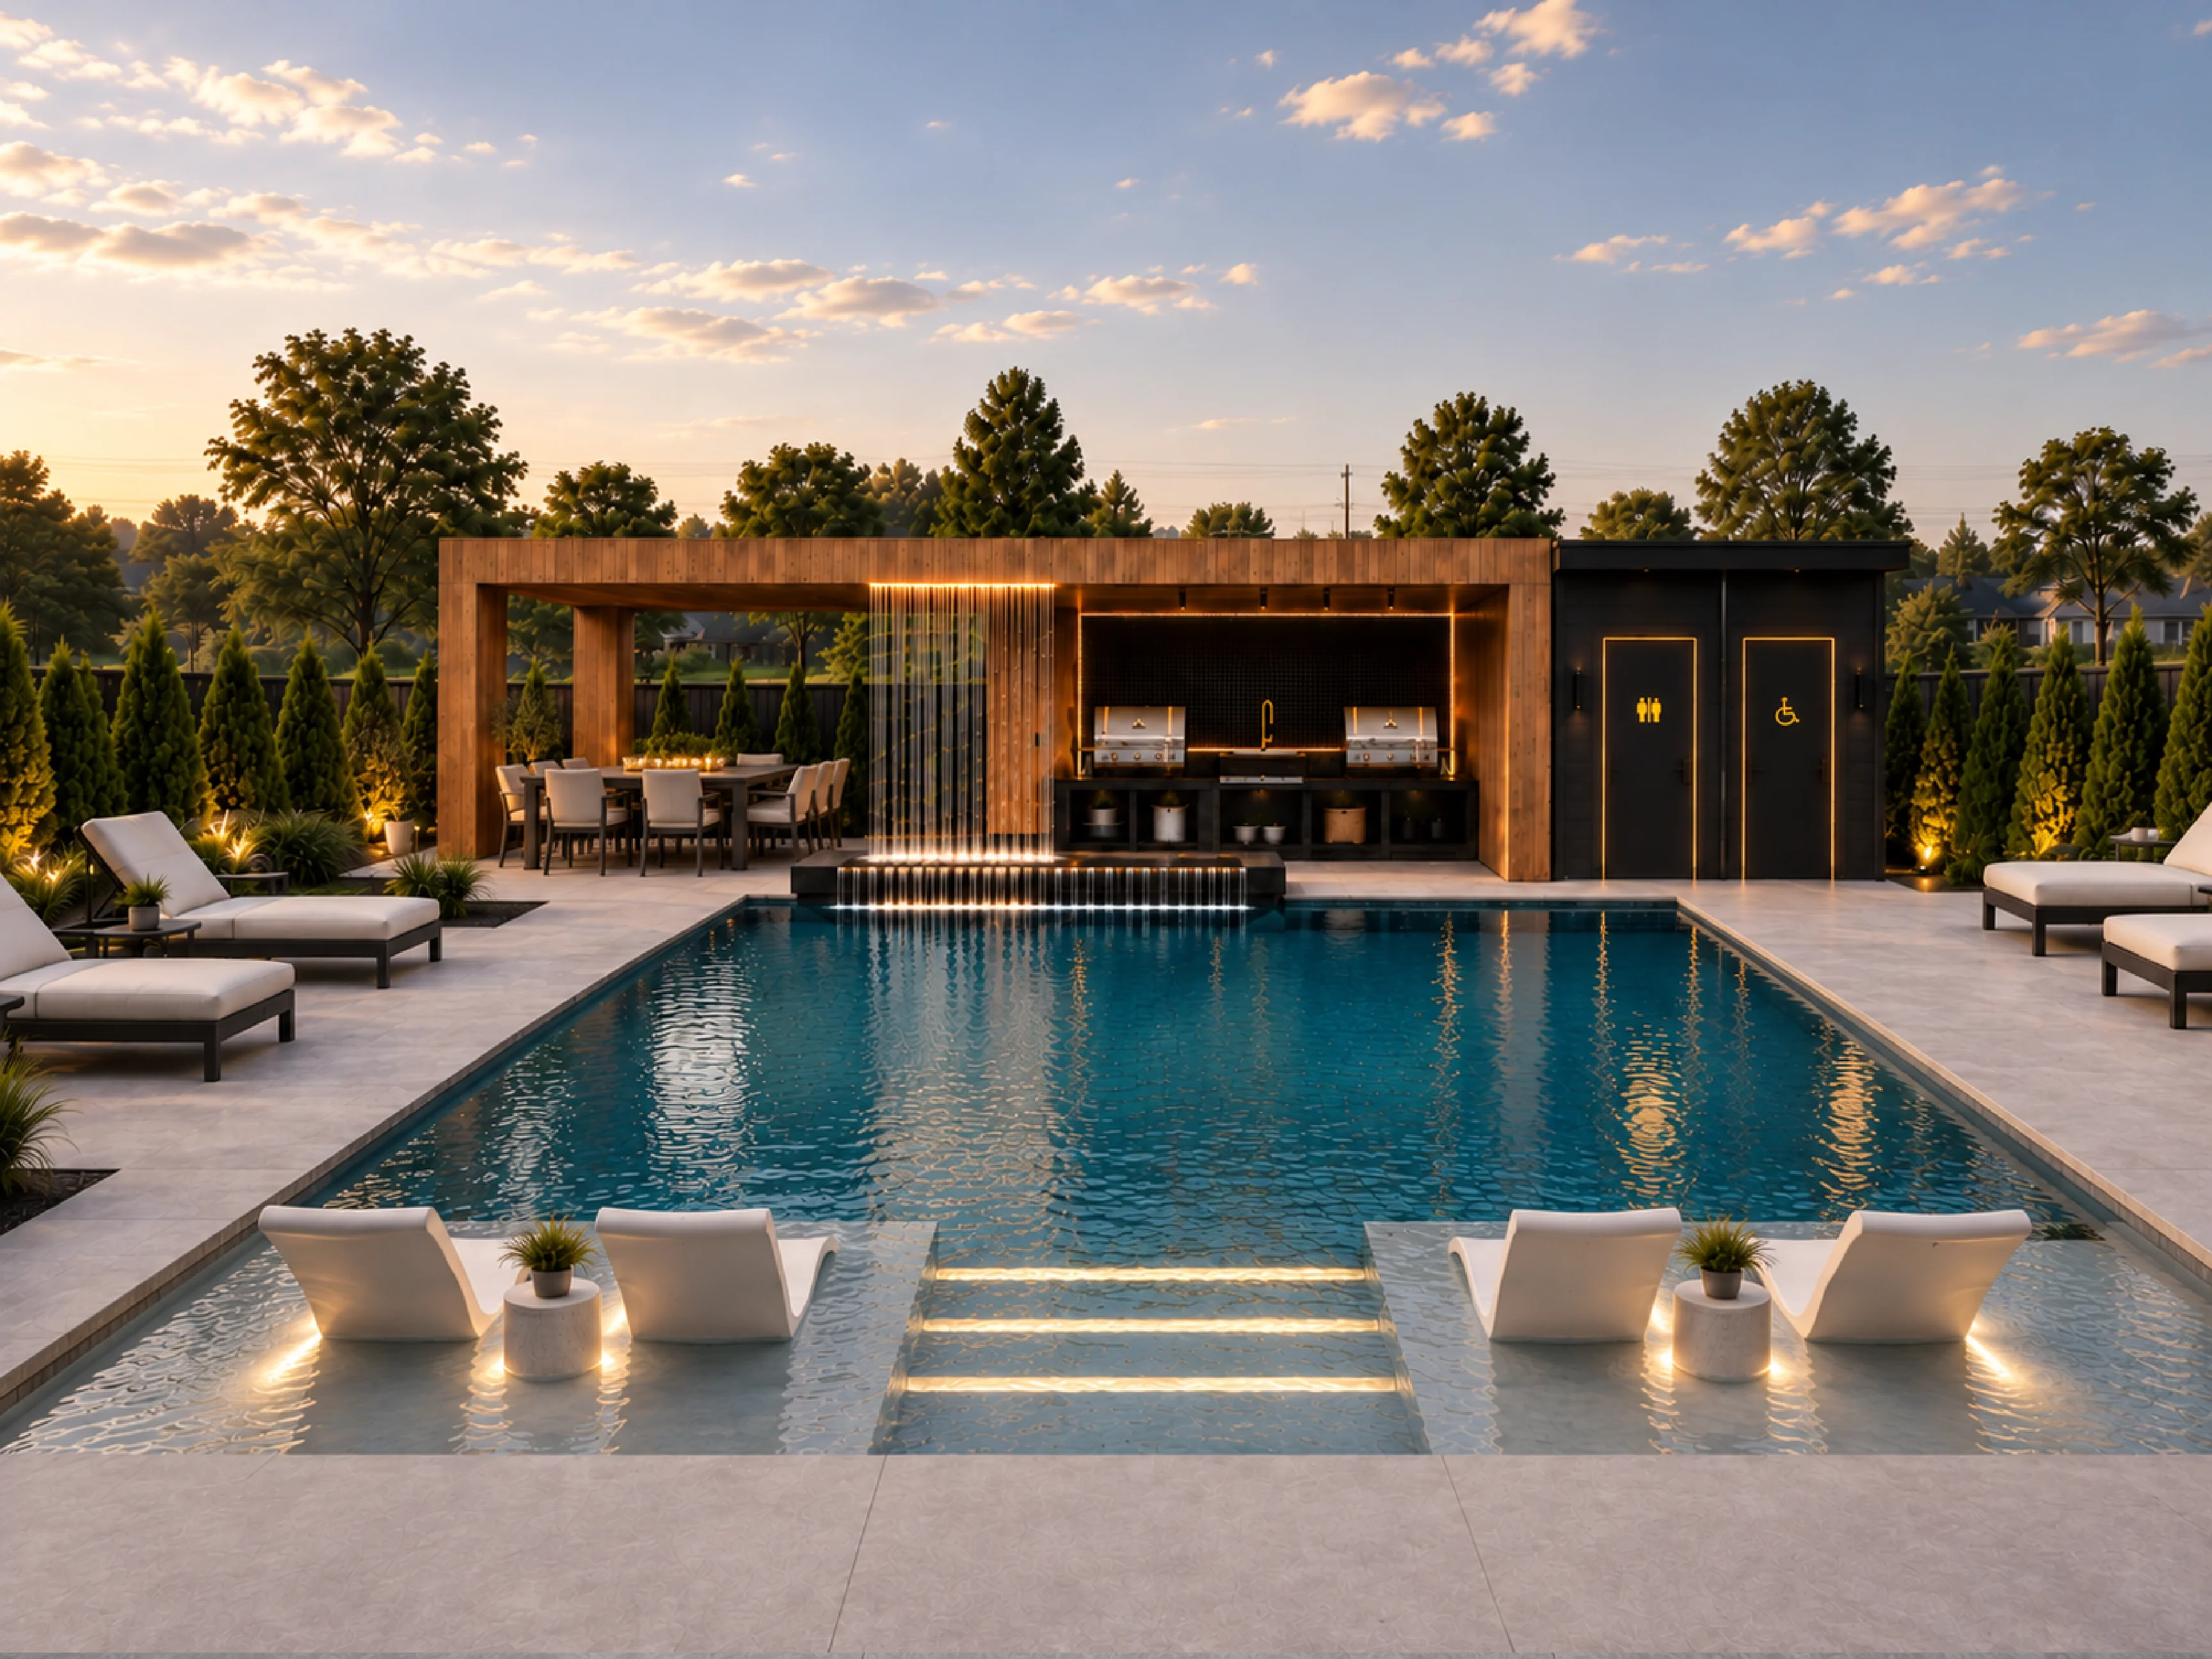
Poolside moments and open-air gathering spaces.
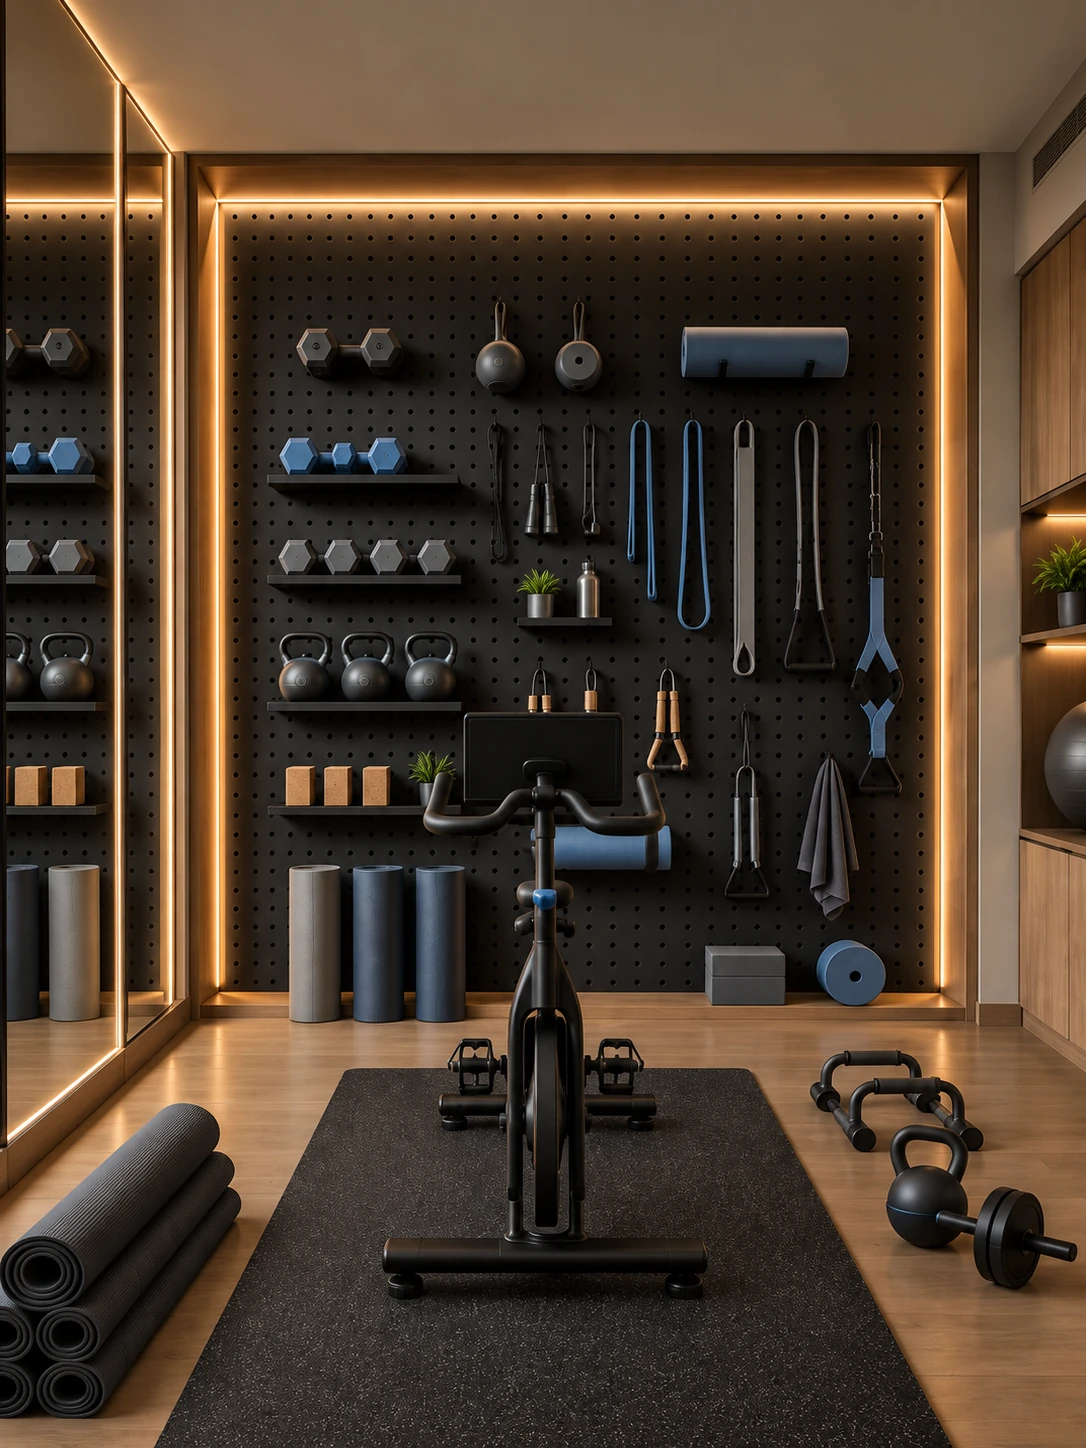
A dedicated space for focused workouts.
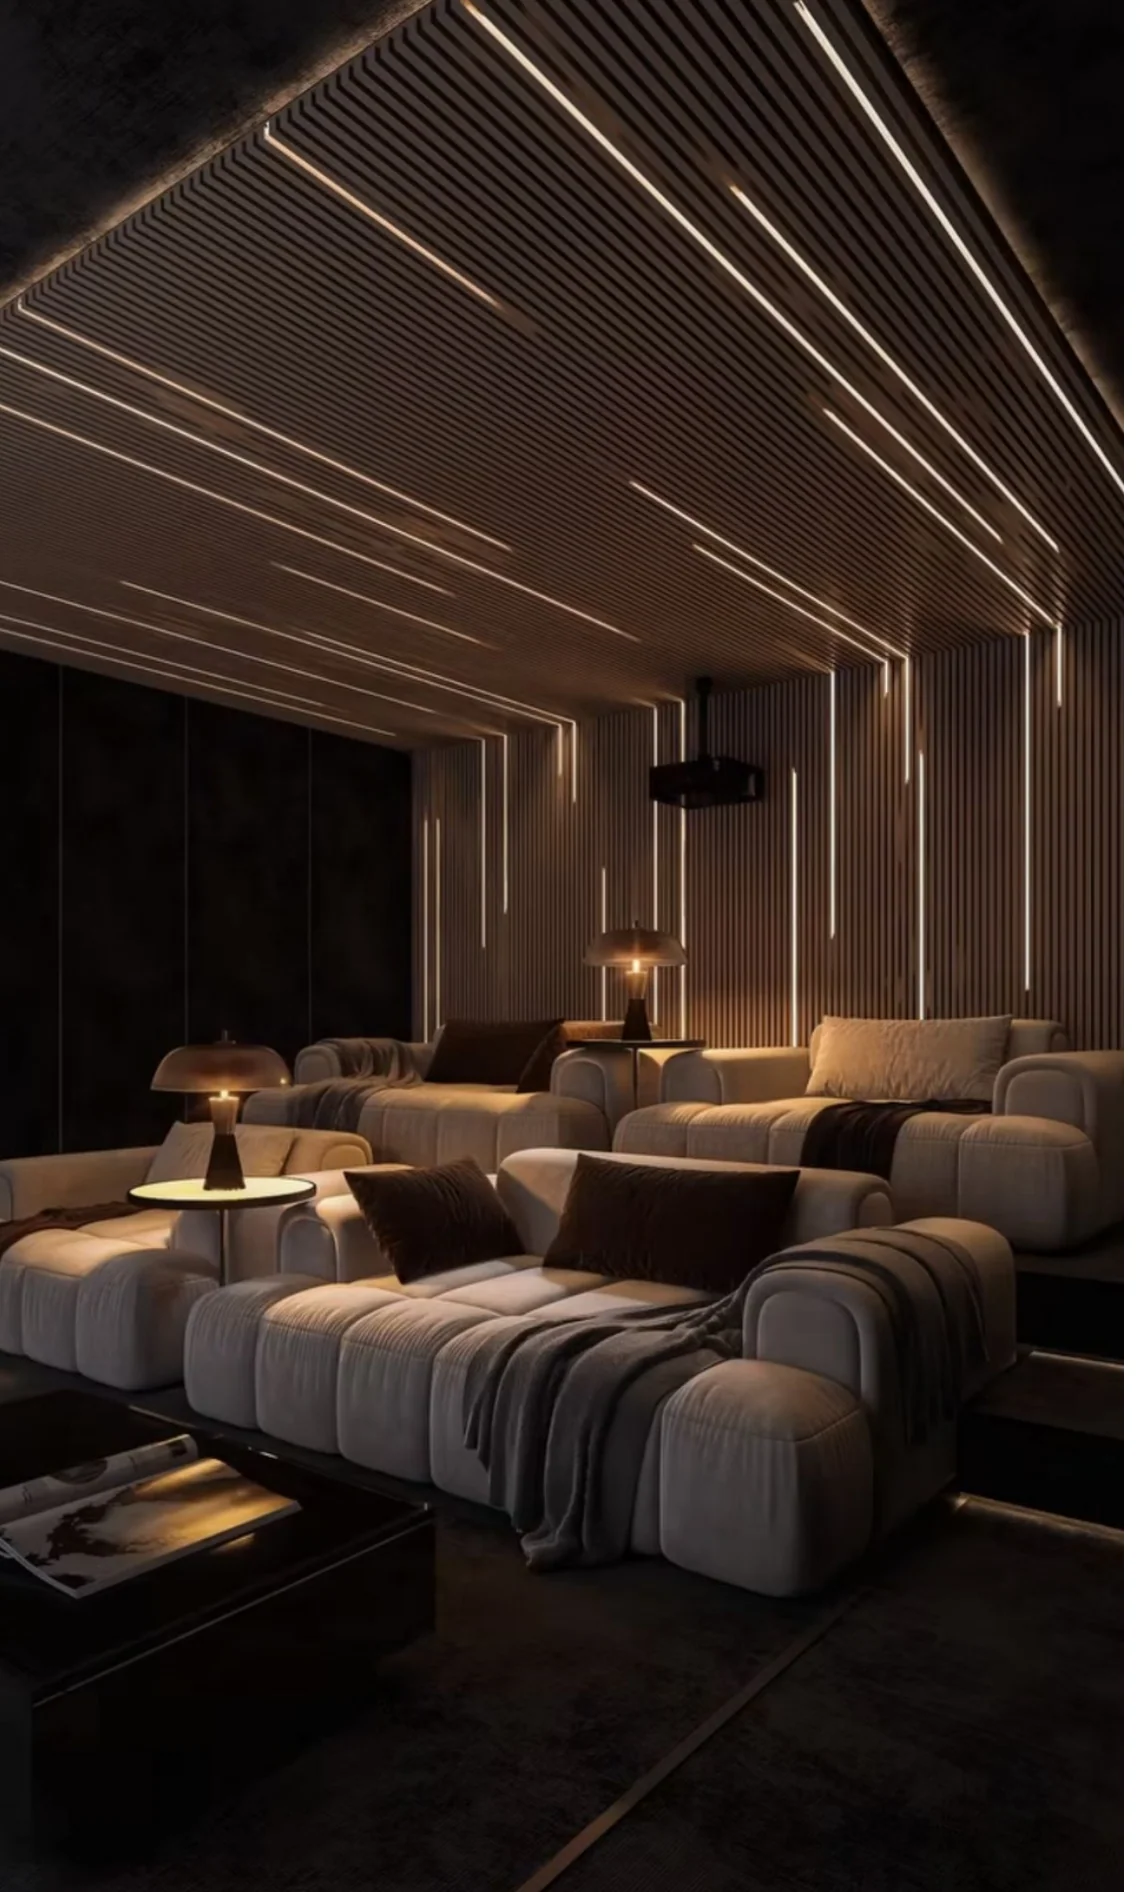
A welcoming setting for movie nights.
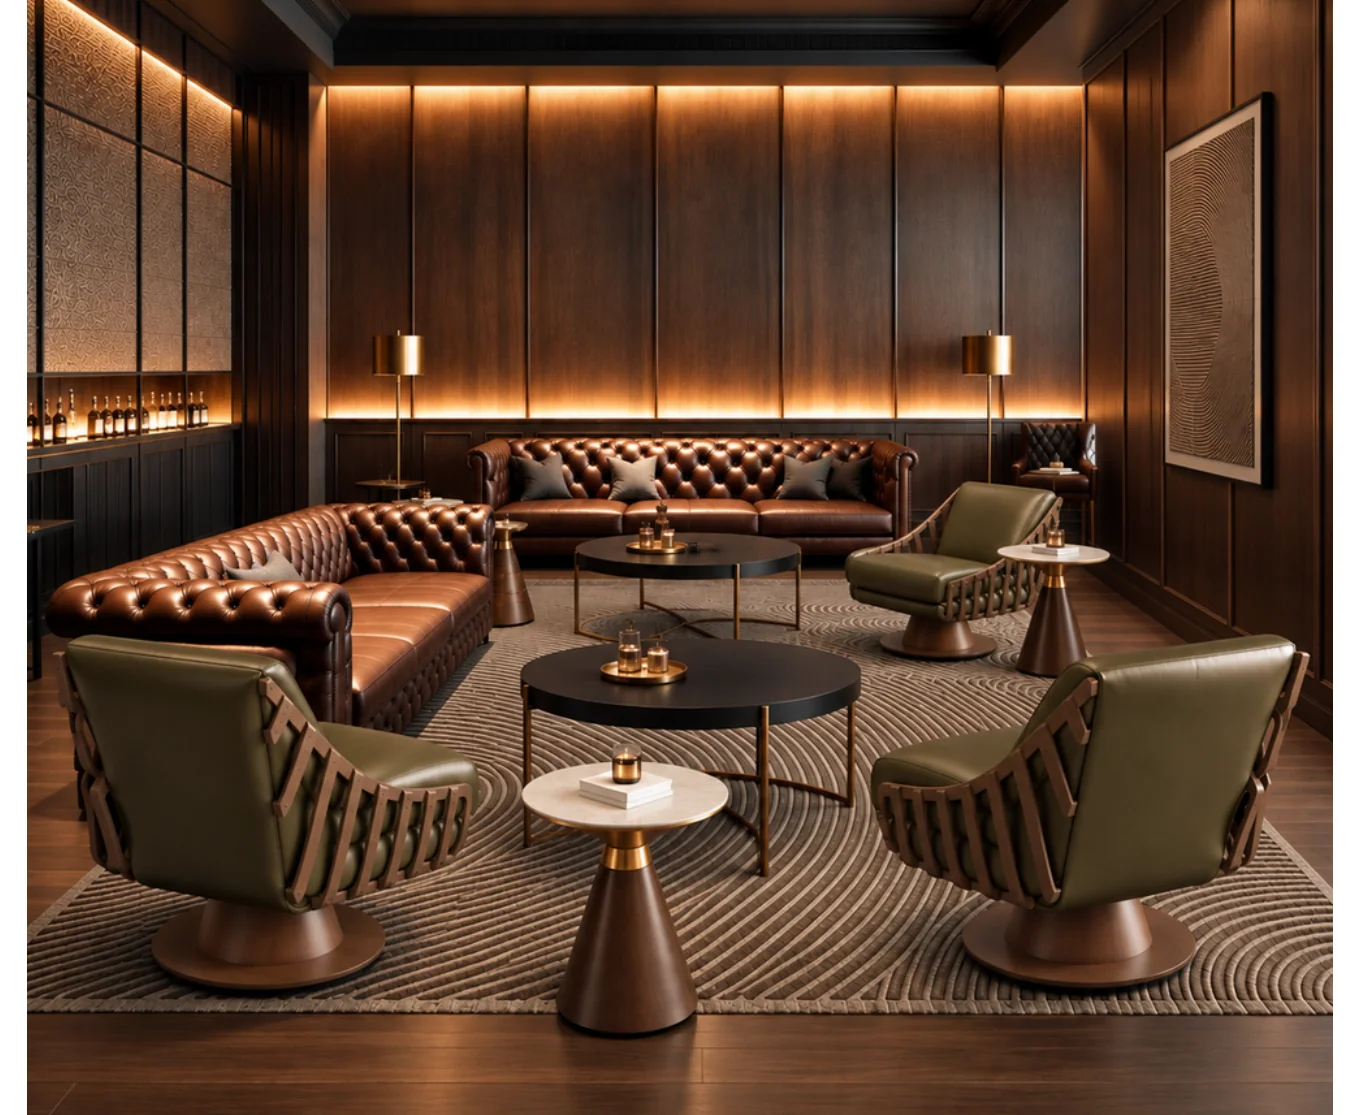
Intimate spaces designed for conversation.
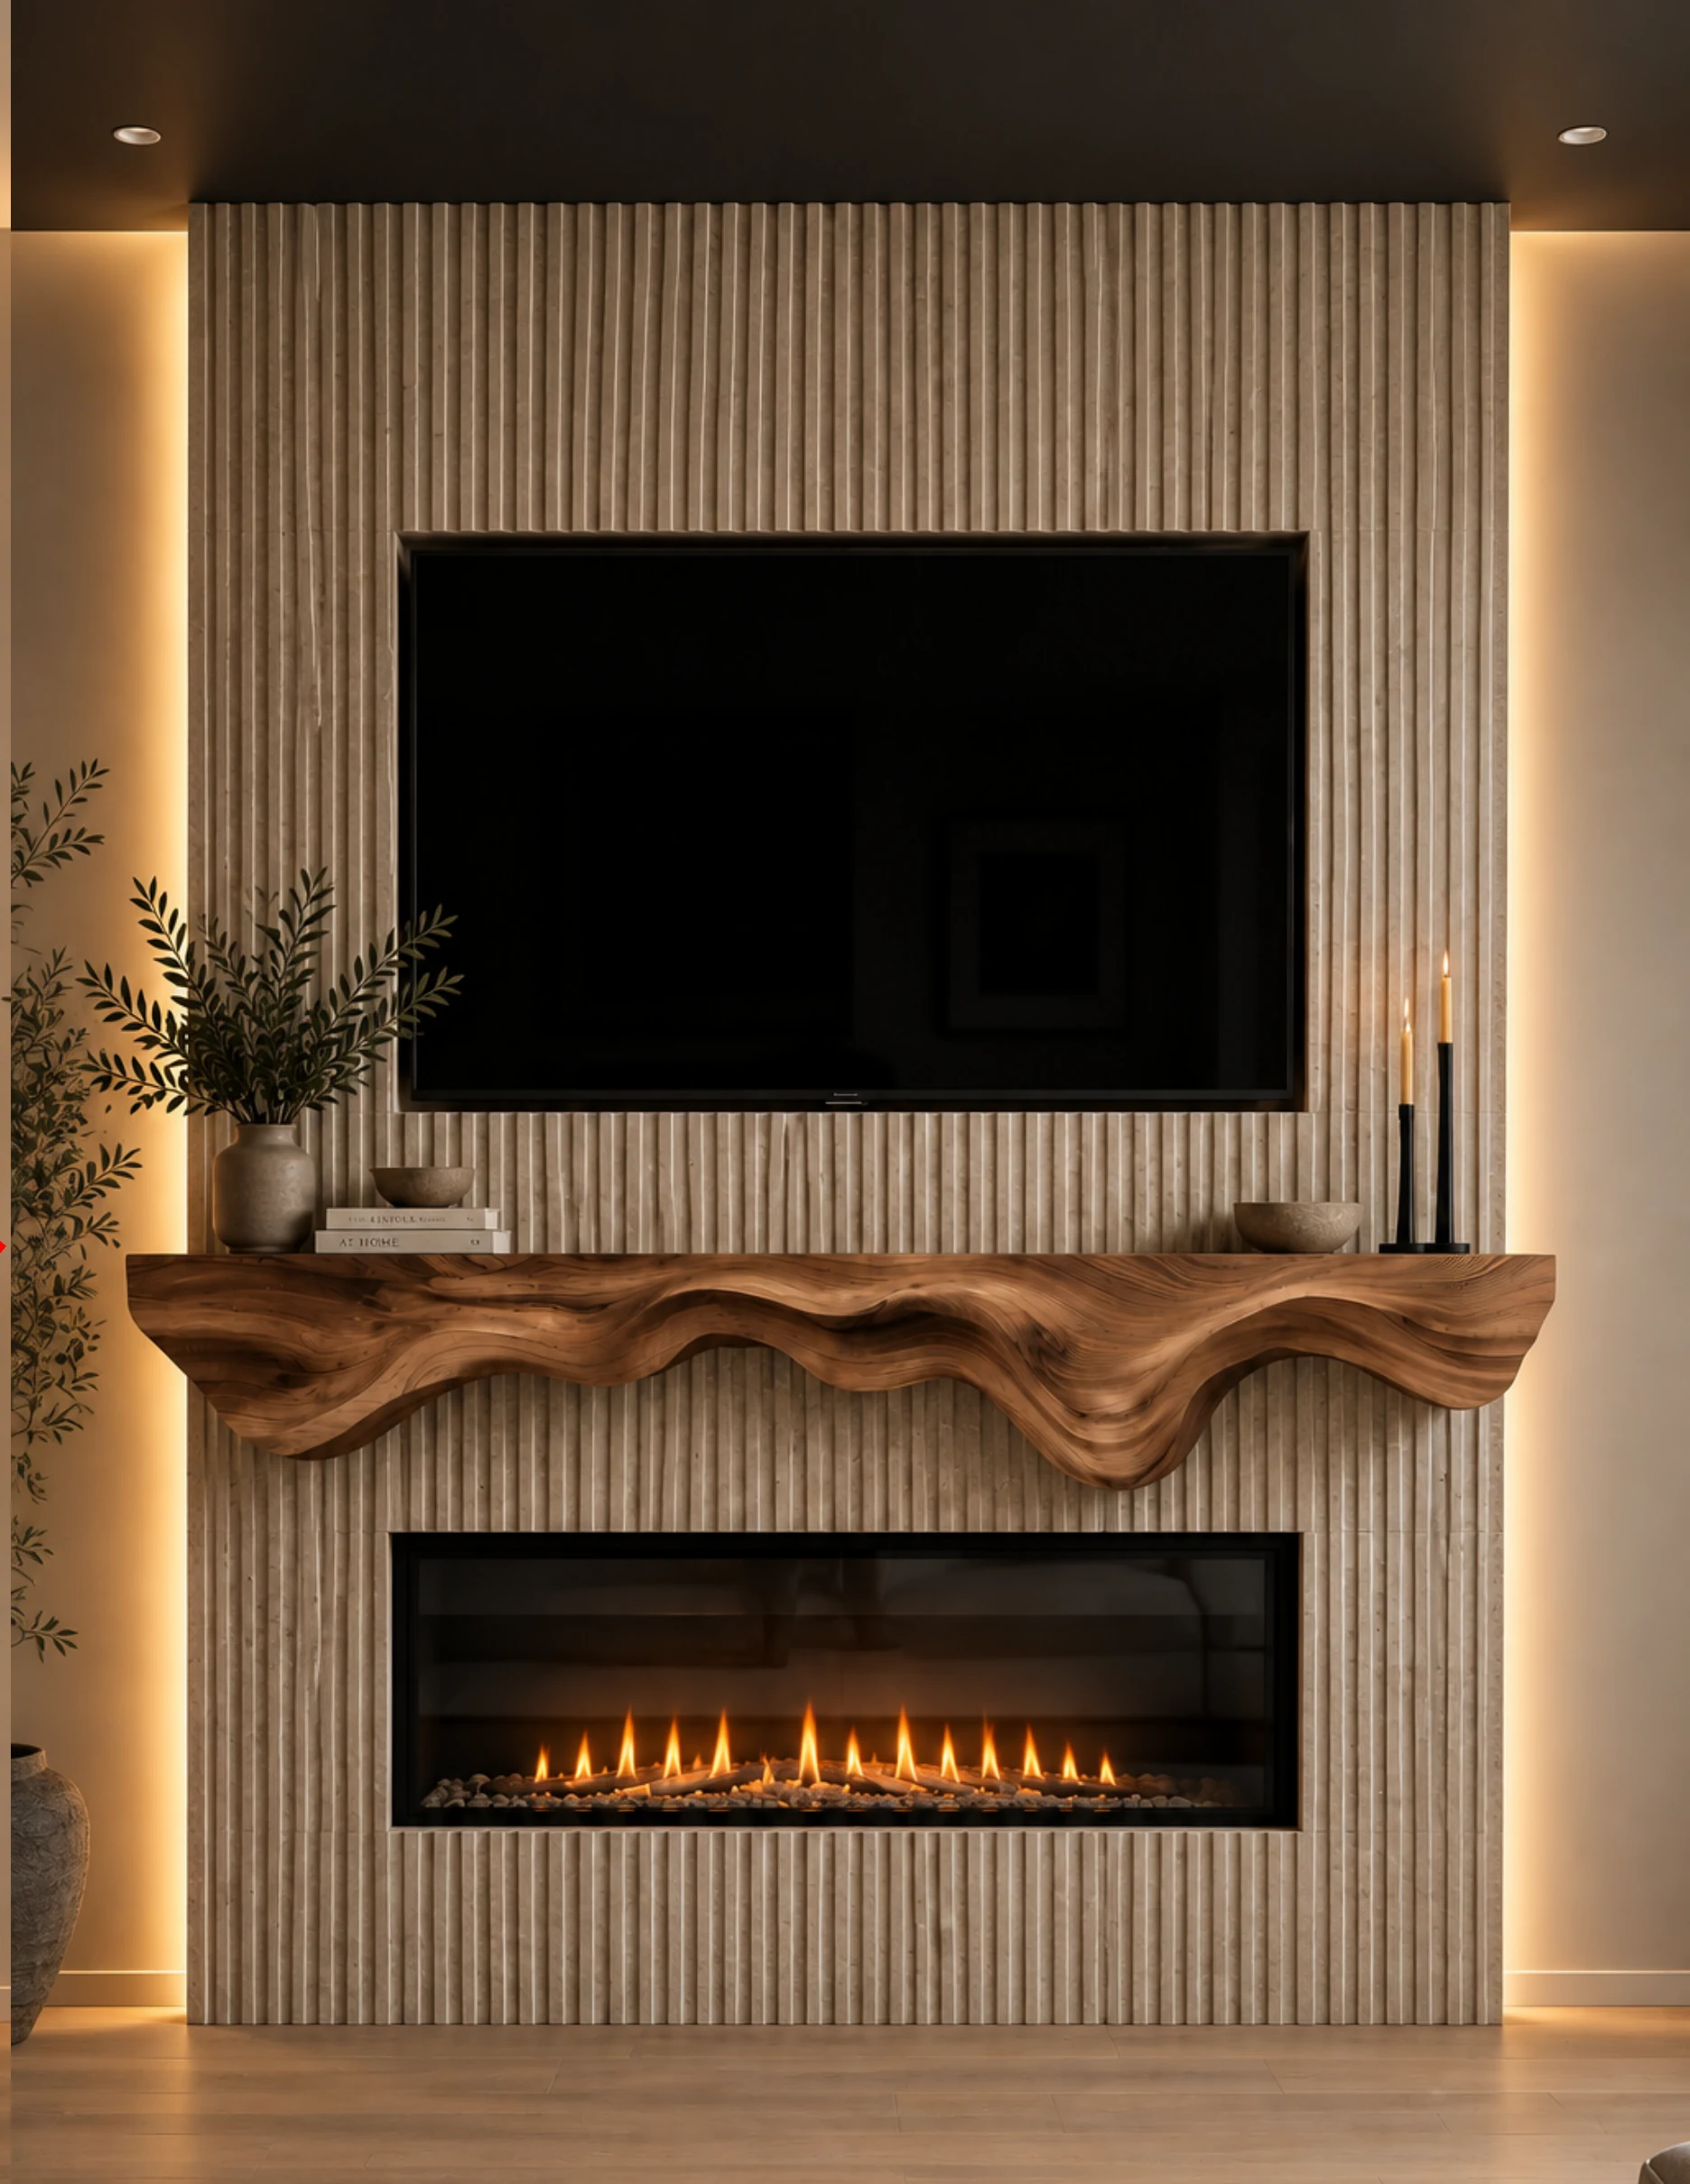
A fireplace detail envisioned for the resident lounge.
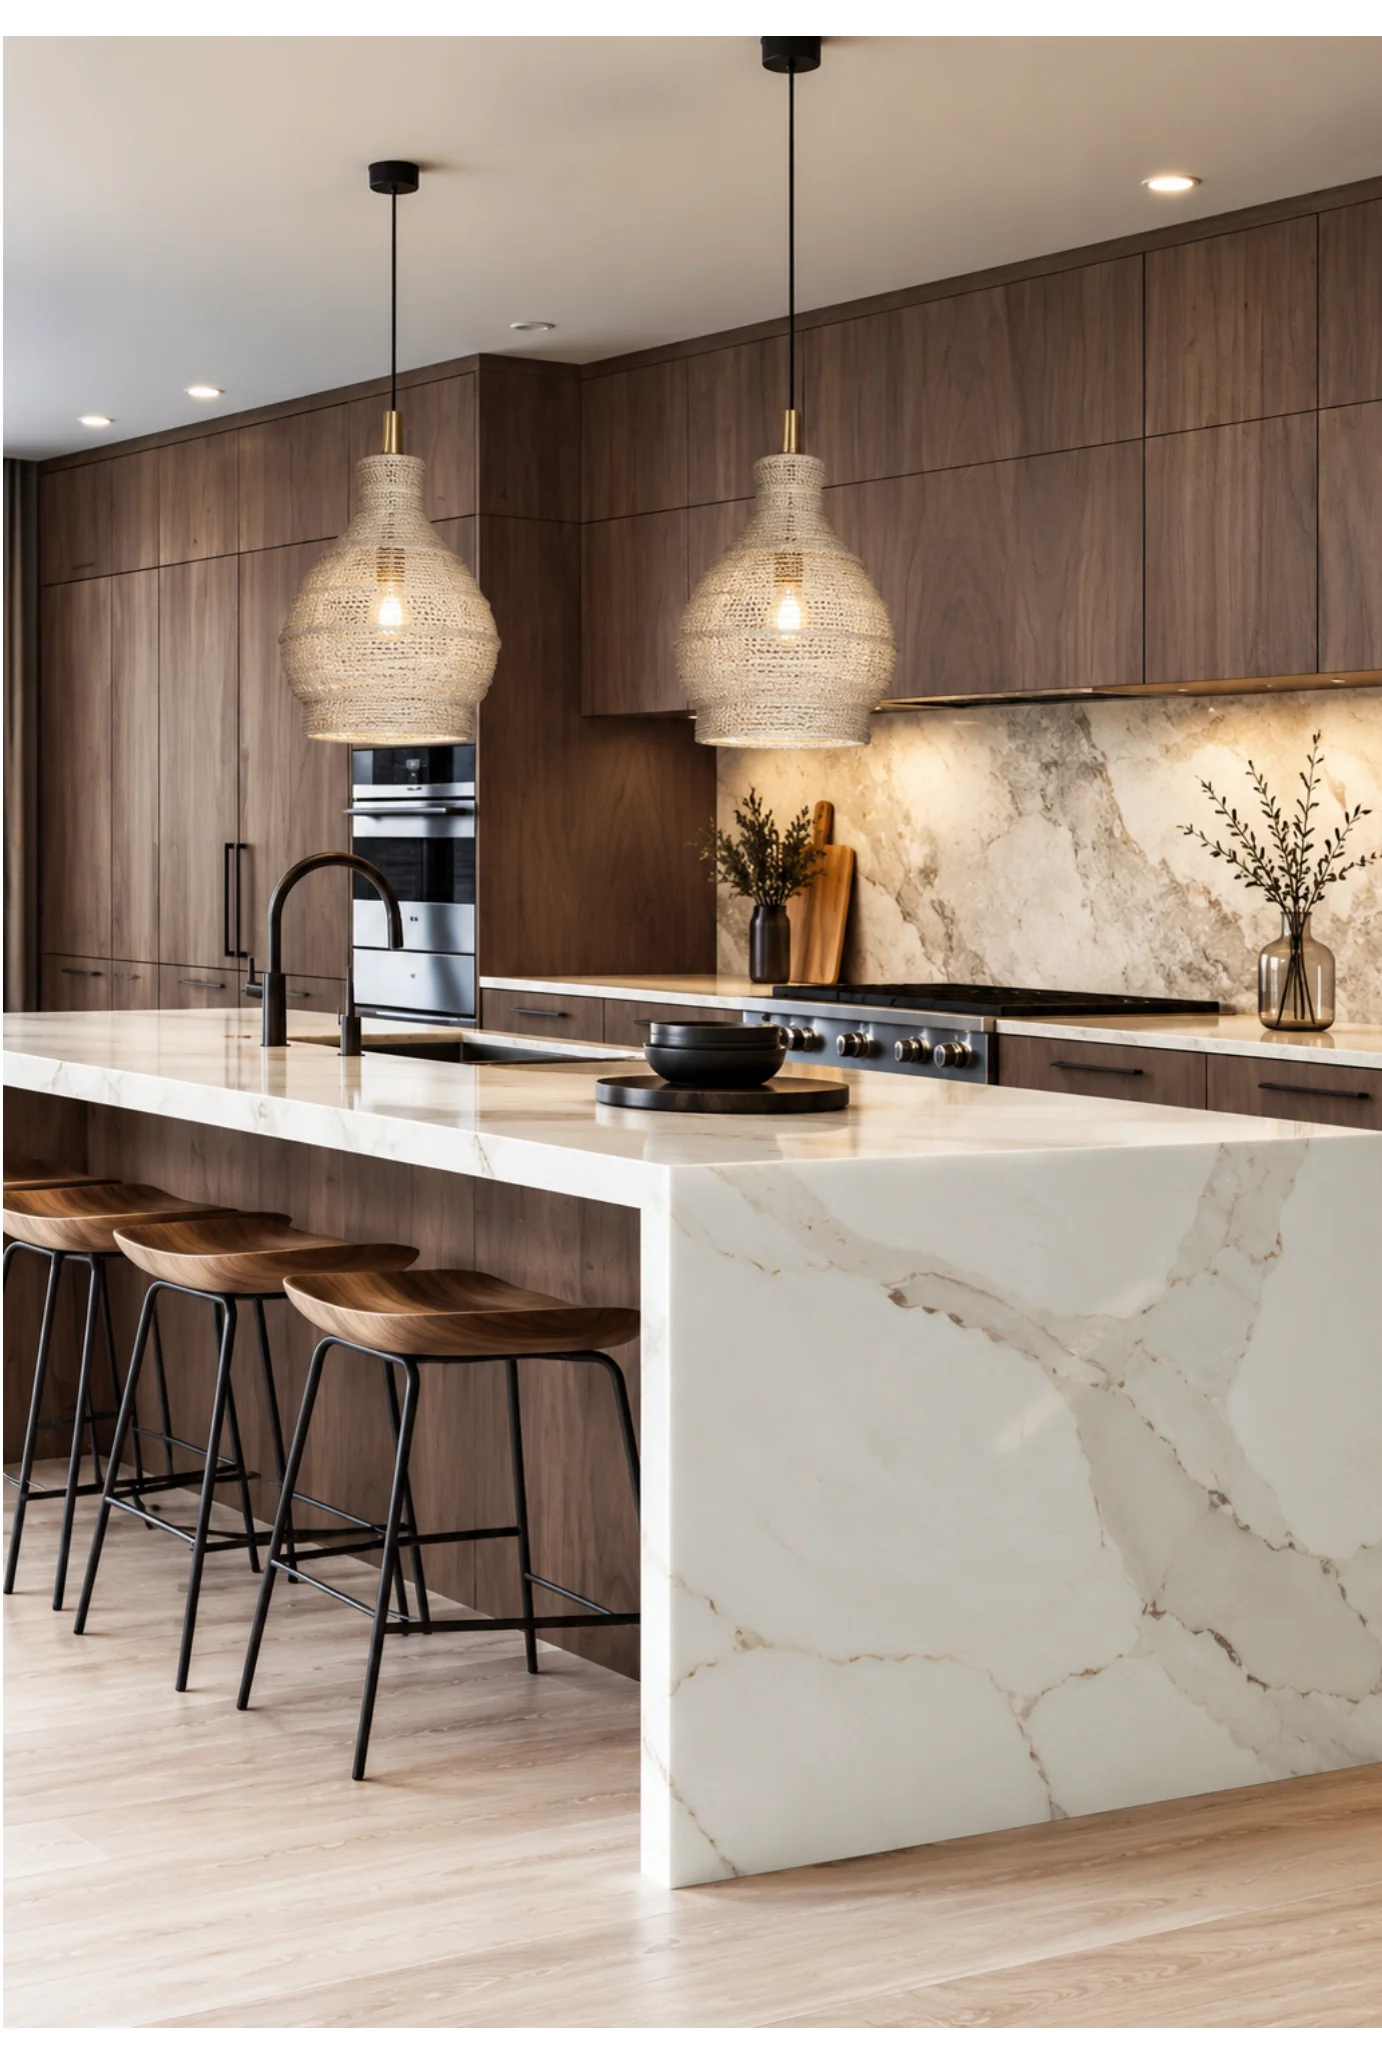
Four apartment design directions are being evaluated. The imagery below represents proposed finish palettes—not confirmed apartment interiors.
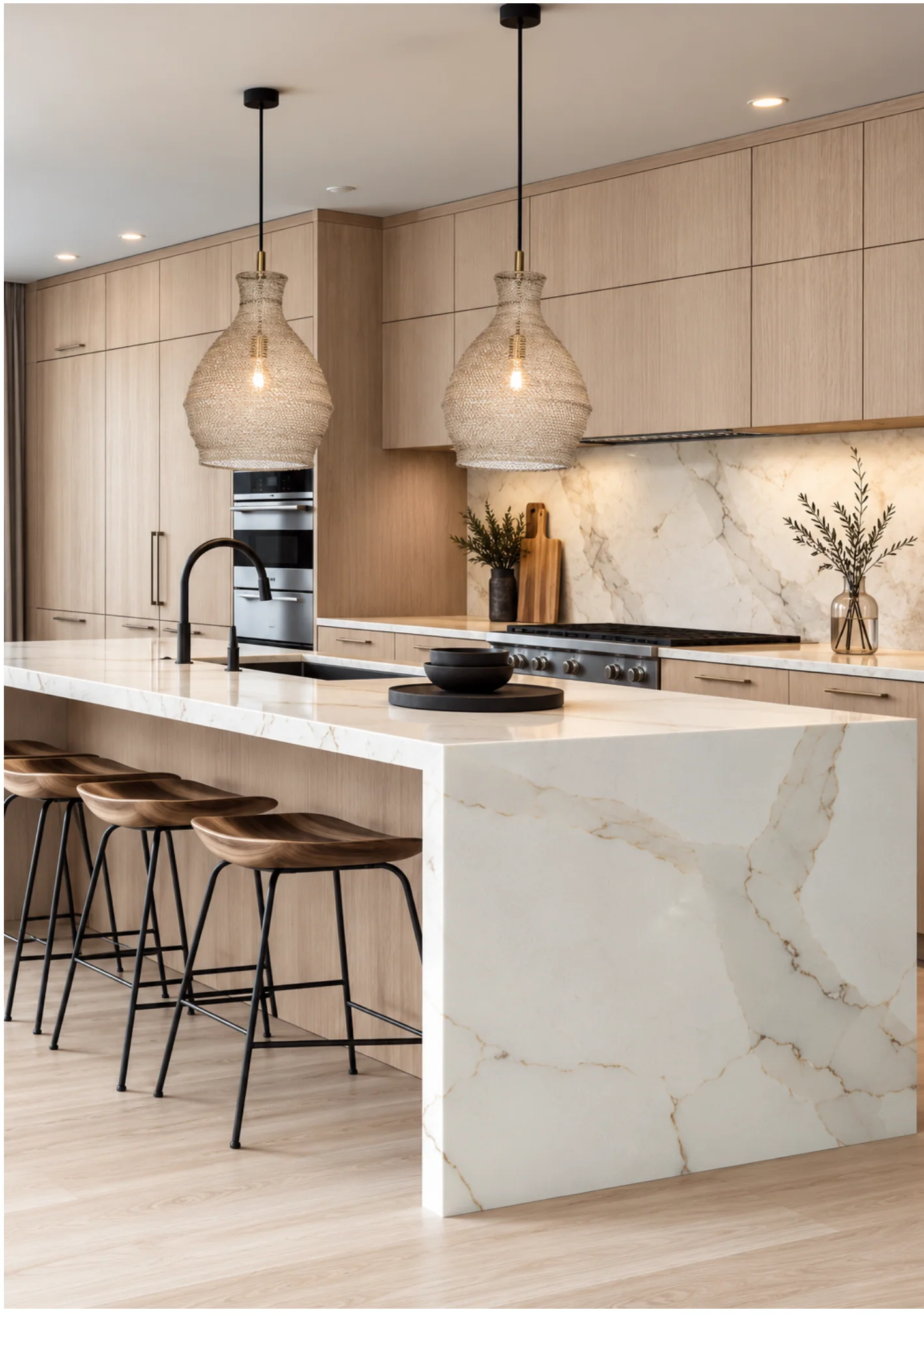
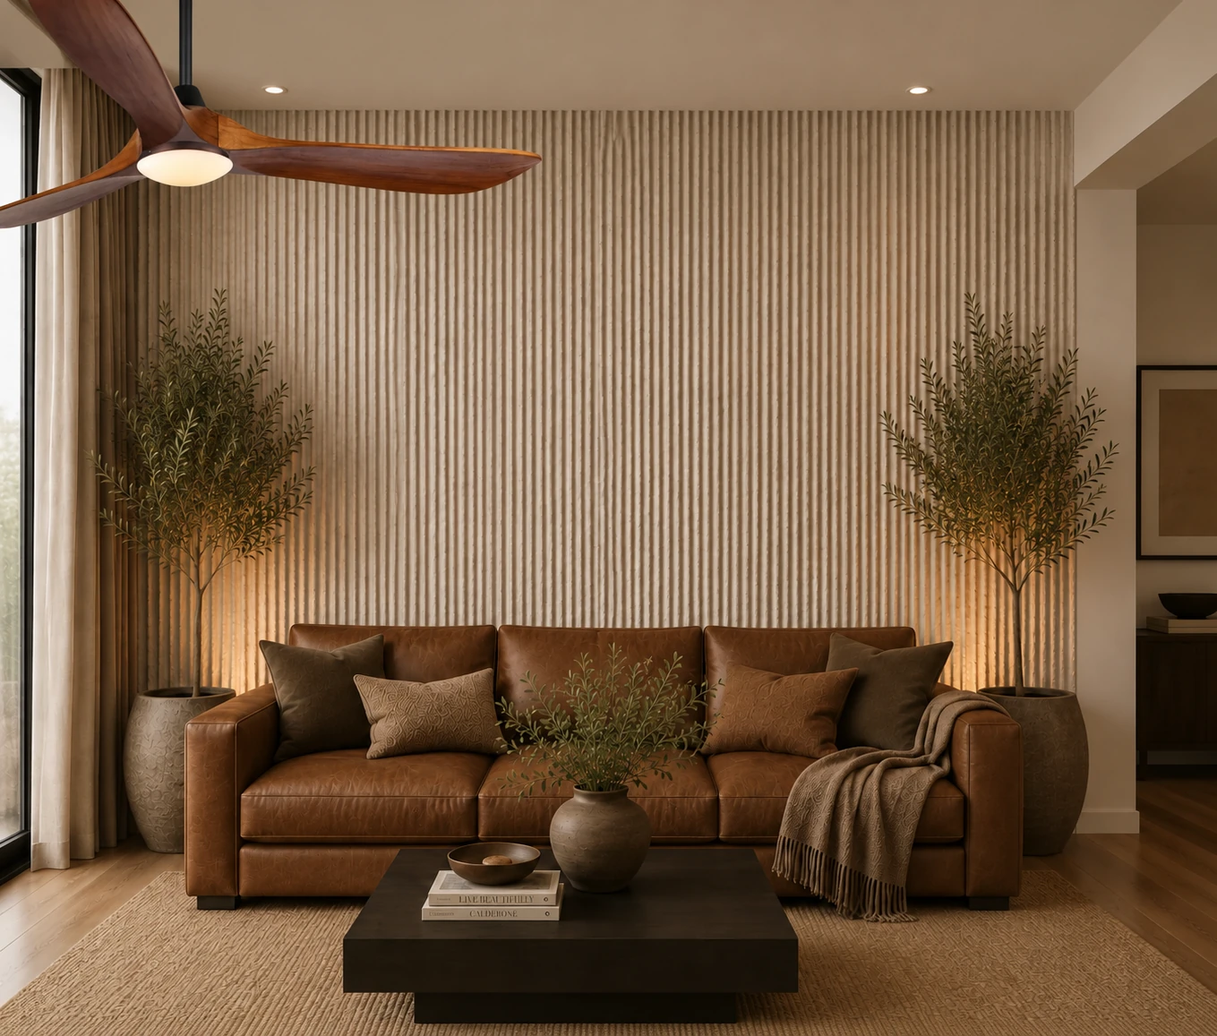
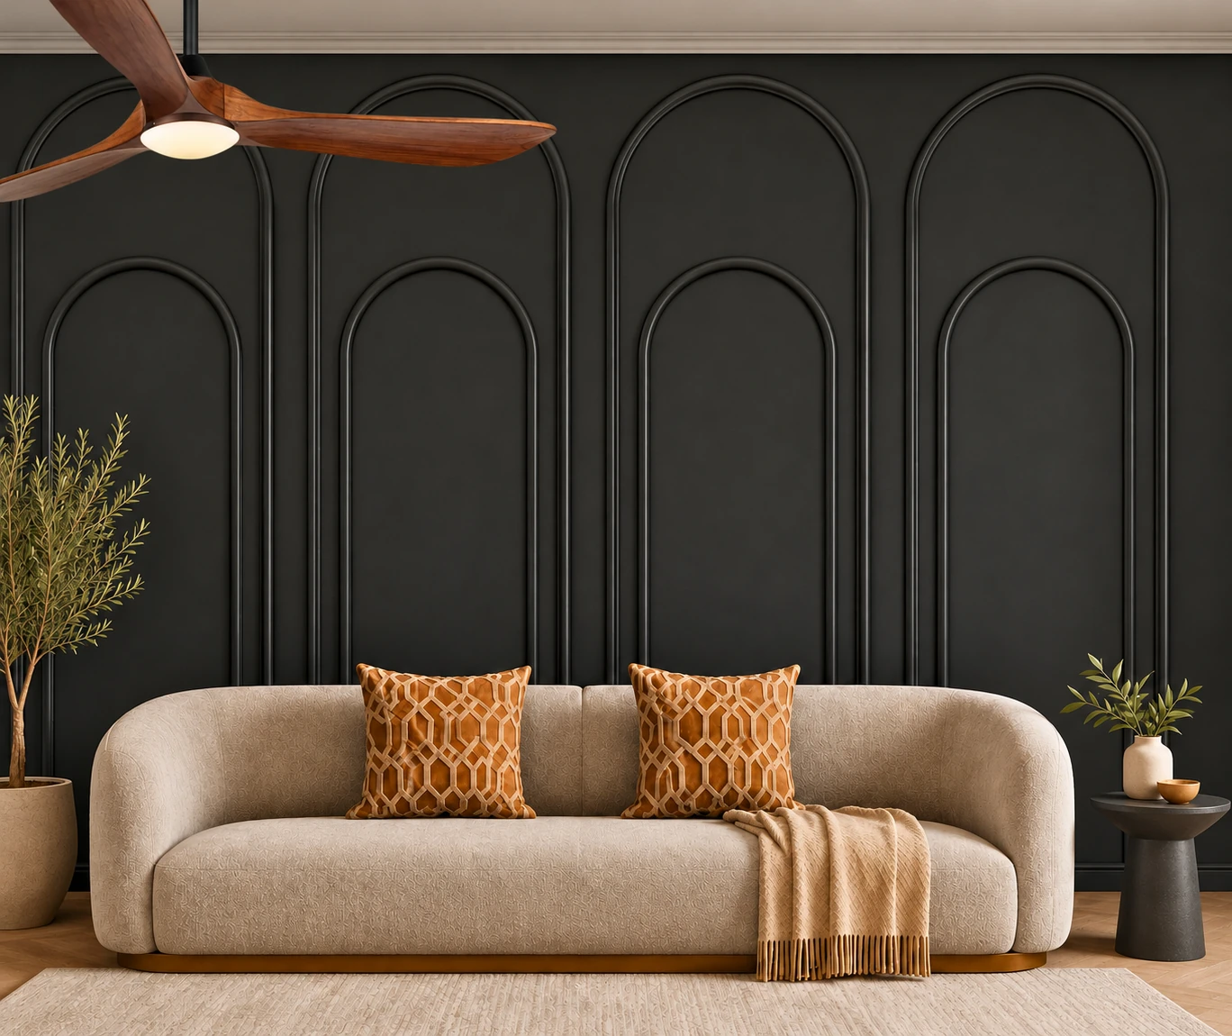
Explore furnished 3D views of our one-bedroom and two-bedroom layouts. These illustrative views are based on preliminary architectural drawings; furnishings and finishes are shown for inspiration. Final layouts and availability are subject to confirmation.
A thoughtfully arranged one-bedroom residence.
ILLUSTRATIVE 3D LAYOUTSpace to share, with room to retreat.
ILLUSTRATIVE 3D LAYOUTAn additional two-bedroom layout to explore.
ILLUSTRATIVE 3D LAYOUTMusic, neighborhood history, and room to get outside. Discover a different side of Nashville, with Madison as your home base and East Nashville and downtown on your list to explore.
Live music and a distinctive gathering place, right here in Madison.
Explore Harken Hall ↗A restored historic train station, local stories, and a seasonal farmers market that brings the community together.
Discover Amqui Station ↗Greenway trails and a natural setting along the Cumberland River in Neely’s Bend.
Explore Metro Parks ↗A local connection to art, design, and creative education.
Explore Nossi ↗An independent college-preparatory school in Madison.
Explore Goodpasture ↗Be among the first to hear about residences, leasing updates, and the opening of The Hub at 607.
All interiors and amenities are proposed and subject to change.